
Open House Sun, Sep 13th 11:00 AM - 01:00 PM
Address
132 Twin Oaks Lane, Trafford, PA
Price
$ 1,150,000
Property Attributes
- MLS#1773171
- TypeSingle Family
- Listing Status Active
- CountyWestmoreland
- CityTrafford
- AreaLevel Green
- Zip15085
- Style
- Year Built2003
- Taxes$ 12915
- Price$ 1,150,000
- Bedrooms5
- Full Bathrooms5
- Half Bathrooms1
- Sqr Footage5576
- Lot Size2.77 Acres
Data Source:
West Penn MLS (WPMLS)
Property Description
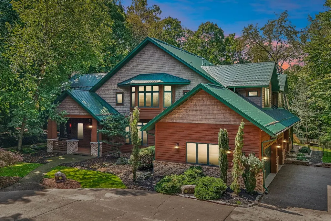
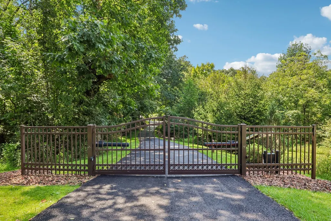
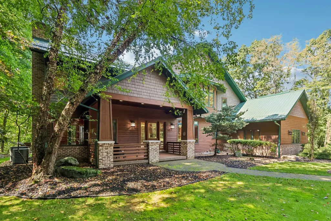
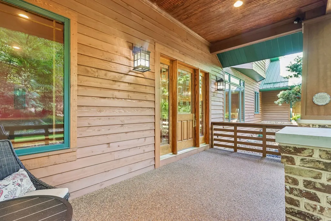
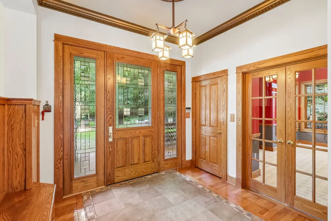
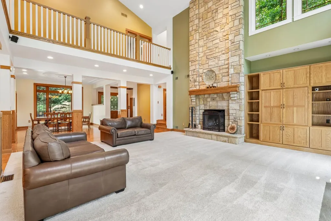
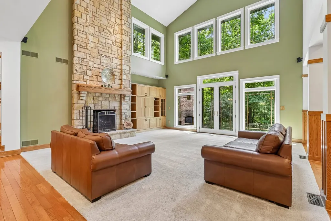
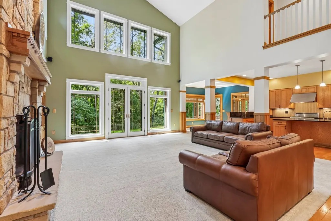
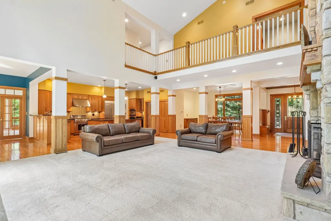
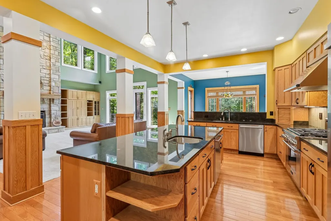
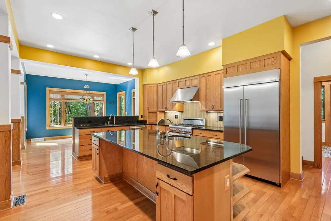
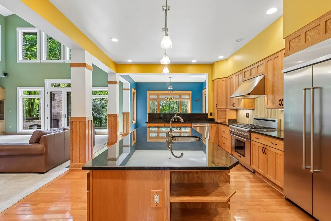
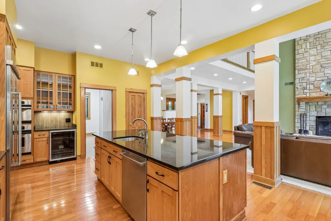
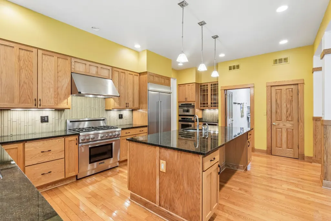
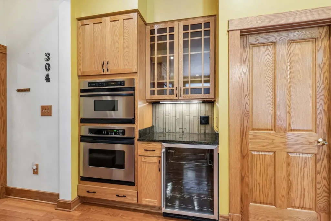
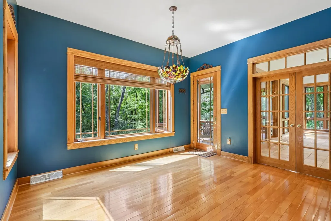
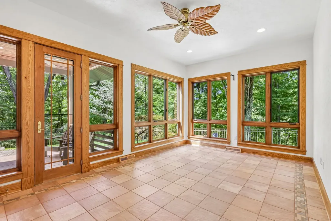
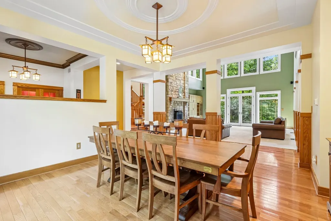
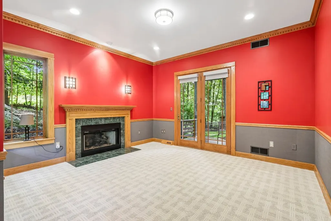
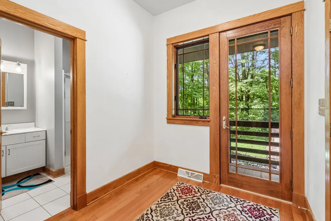
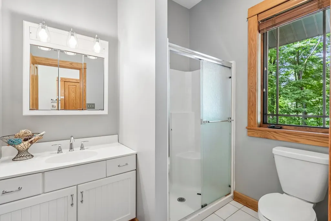
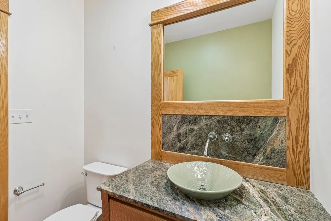
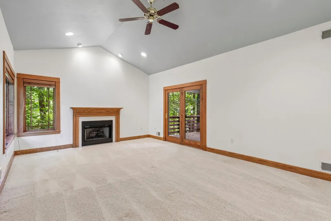
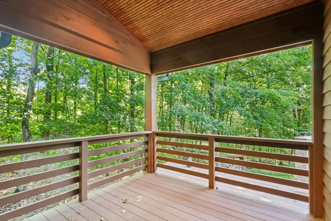
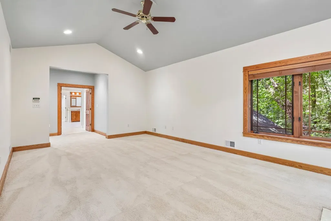
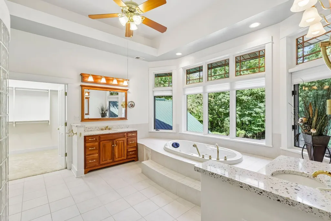
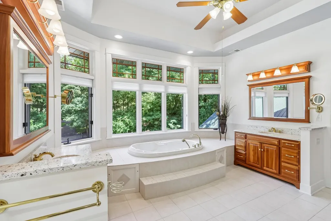
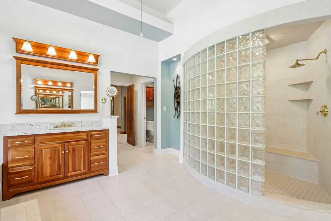
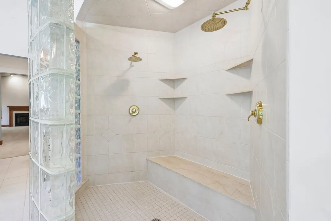
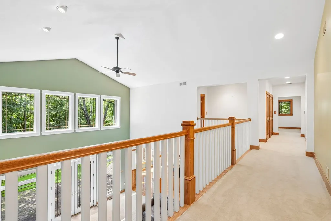
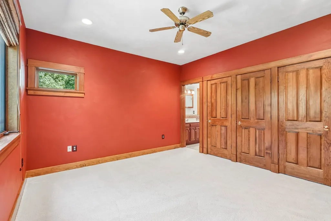
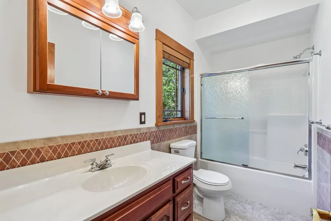
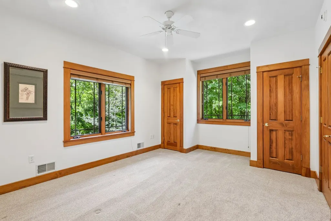
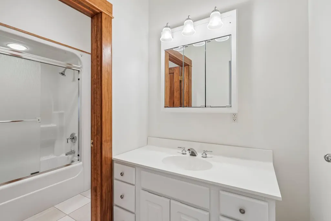
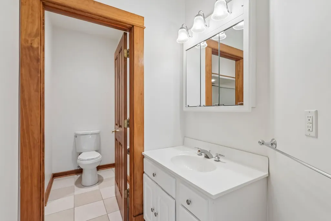
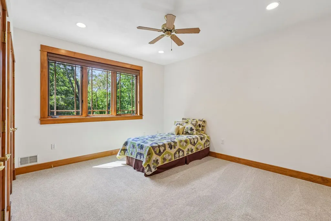
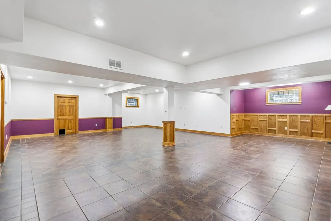
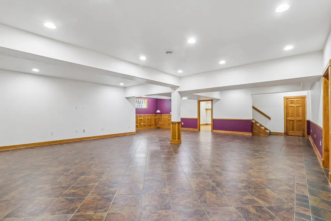
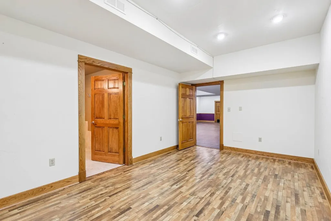
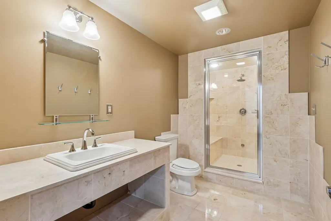
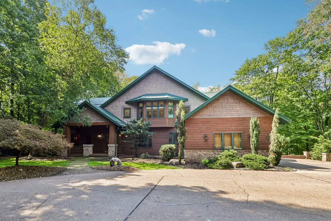
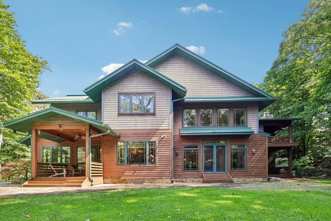
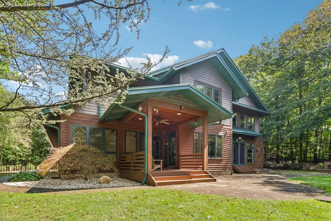
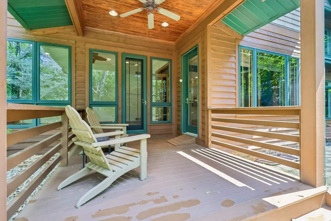
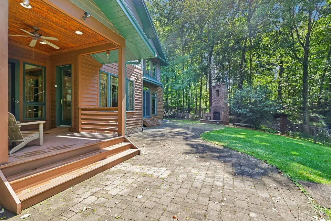
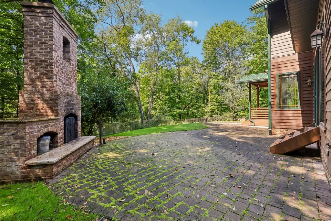
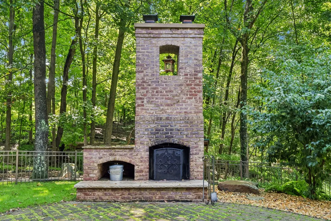
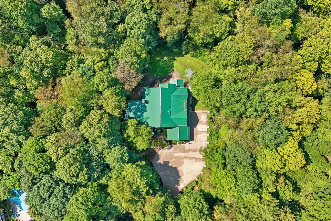
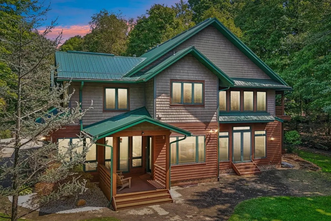
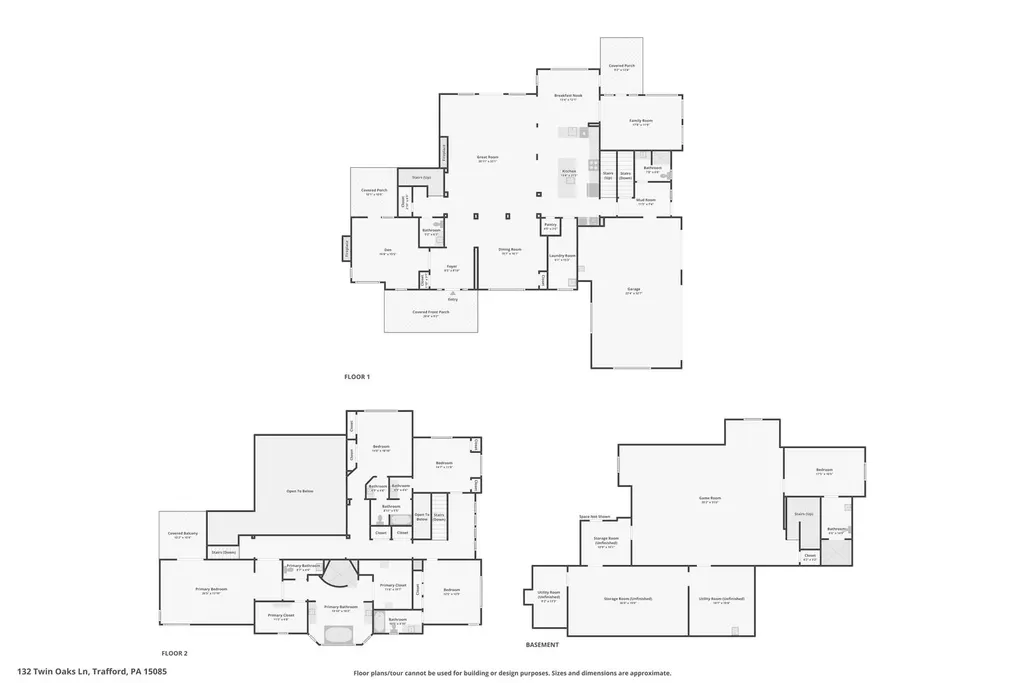
Set behind a gated entrance and surrounded by beautiful wooded acreage, this exceptional custom-built residence offers a rare combination of privacy, scale, and everyday comfort. Scenic walking trails, expansive outdoor areas, and thoughtful amenities throughout create a home designed to be enjoyed year-round. The main level centers around an dramatic great room with cathedral ceilings, a striking stone wood-burning fireplace, custom built-ins, and abundant natural light from the wall of windows. The adjoining kitchen features premium appliances, wine fridge, a large center island, a dedicated breakfast area, and doors opening directly to the patio. Just off the kitchen, the family room showcases a dramatic wall of windows and direct access to the rear patio, bringing the wooded setting into the home. A first-floor den with its own fireplace and patio access offers a quiet space for work or relaxation. The main level also includes a full bath, half bath, and convenient first-floor laundry. The owner’s suite is a private retreat featuring its own fireplace, two large walk-in closets, and access to a private balcony overlooking the surrounding grounds. The luxurious ensuite bath is appointed with double sinks, a relaxing jetted tub, and a large walk-in shower. Three additional bedrooms are located upstairs, with two sharing a Jack-and-Jill bath while the third features its own private ensuite. Two separate staircases provide convenient access to the upper level and enhance the home’s thoughtful layout. The finished lower level adds an exceptional amount of additional living space, including a game room and a fifth bedroom located just off the game room, along with a full bath featuring a steam shower. Radiant heated floors provide added comfort throughout the lower-level game room and three-car attached garage. Outdoor living is equally impressive, with a generous rear patio featuring a large outdoor fireplace—an inviting setting for entertaining, relaxing, or enjoying the peaceful wooded surroundings. A large shed provides additional room for storage, equipment, or hobbies. Beyond the private setting, the location offers outstanding convenience, providing easy access to the Turnpike and Parkway, as well as nearby shopping, dining, entertainment, and everyday amenities. This extraordinary property combines privacy, custom design, exceptional living spaces, and convenient access to everything you need.
| Price History | |
|---|---|
| 9/4/2026 | Listed $1,150,000 |
General Features
| Sewer | Public Sewer |
|---|---|
| Heating | Forced Air,Gas |
| Cooling | Central Air |
| Roof | Metal |
| Appliances | Some Gas Appliances,Dishwasher,Disposal,Microwave,Refrigerator,Stove |
| Architectural Style | French Provincial,Two Story |
| Pool Features | None |
| Security Features | Security System |
| Construction Materials | Brick,Cedar |
| Year Built | 2003 |
| Stories Count | 2 |
| Levels | Two |
| Property Subtype | Single Family Residence |
| County | Westmoreland |
| Property Type | Residential |
| Attached Garage | true |
| Garage Y/N | true |
| Total Rooms | 13 |
| Full Baths | 5 |
| Status | Active |
| Directions | Saunders Station to Twin Oaks Lane |
| City | Level Green |
| High School District | Penn-Trafford |
| MLS Area | Level Green |
| Lot Size Units | Acres |
| Tax Annual Amount | 12915 |
| Property Condition | Resale |
| MLS Area Minor | Level Green |
| Standard Status | Active |
| Middle/Junior School District | Penn-Trafford |
| Elementary School District | Penn-Trafford |
| Tax Assessed Value | 91640 |
| Virtual Tour | https://www.propertypanorama.com/instaview-tour/wpn/1773171 |
| Property Sub Type Additional | Single Family Residence |
| PostalCity | Trafford |
Interior Features
| Interior Amenities | Jetted Tub,Kitchen Island,Pantry,Window Treatments |
|---|---|
| Basement | Finished,Walk-Up Access |
| Flooring | Hardwood,Tile,Carpet |
| Total Fireplaces | 3 |
| Basement (Y/N) | true |
| Air Conditioning Y/N | true |
| Heating Y/N | true |
| Window Features | Window Treatments |
| Fireplace Y/N | true |
| Half Baths | 1 |
| Total Bedrooms | 5 |
| Total Baths | 6 |
Exterior Features
| Parking Features | Attached,Garage,Garage Door Opener |
|---|---|
| Water Source | Public |
| Total Parking | 3 |
| Lot Size Area | 2.77 |
| Building Area Total | 5576 |
| Lot Dimensions | 2.77 Acres |
| Lot Size Acres | 2.77 |
Amenities
- Foreclosure
- Views
- Short Sale
- New Construction
- Adult 55+
- Lease To Own
- No HOA Fees
- Furnished
- Primary On Main
- Air Conditioning
- Seller Finance
- Green
- Fixer Upper
- Horse
- Golf
- Fireplace
- Deck
- Garage
- Basement
- Pool
Property vs Single Family Average in 15085
Price
Taxes
Year Built
 West Penn MLS, Inc. All information deemed reliable but not guaranteed. All properties are subject to prior sale, change or withdrawal. Neither listing broker(s) or information provider(s) shall be responsible for any typographical errors, misinformation, misprints and shall be held totally harmless. Listing(s) information is provided for consumer's personal, non-commercial use and may not be used for any purpose other than to identify prospective properties consumers may be interested in purchasing.
